.png)
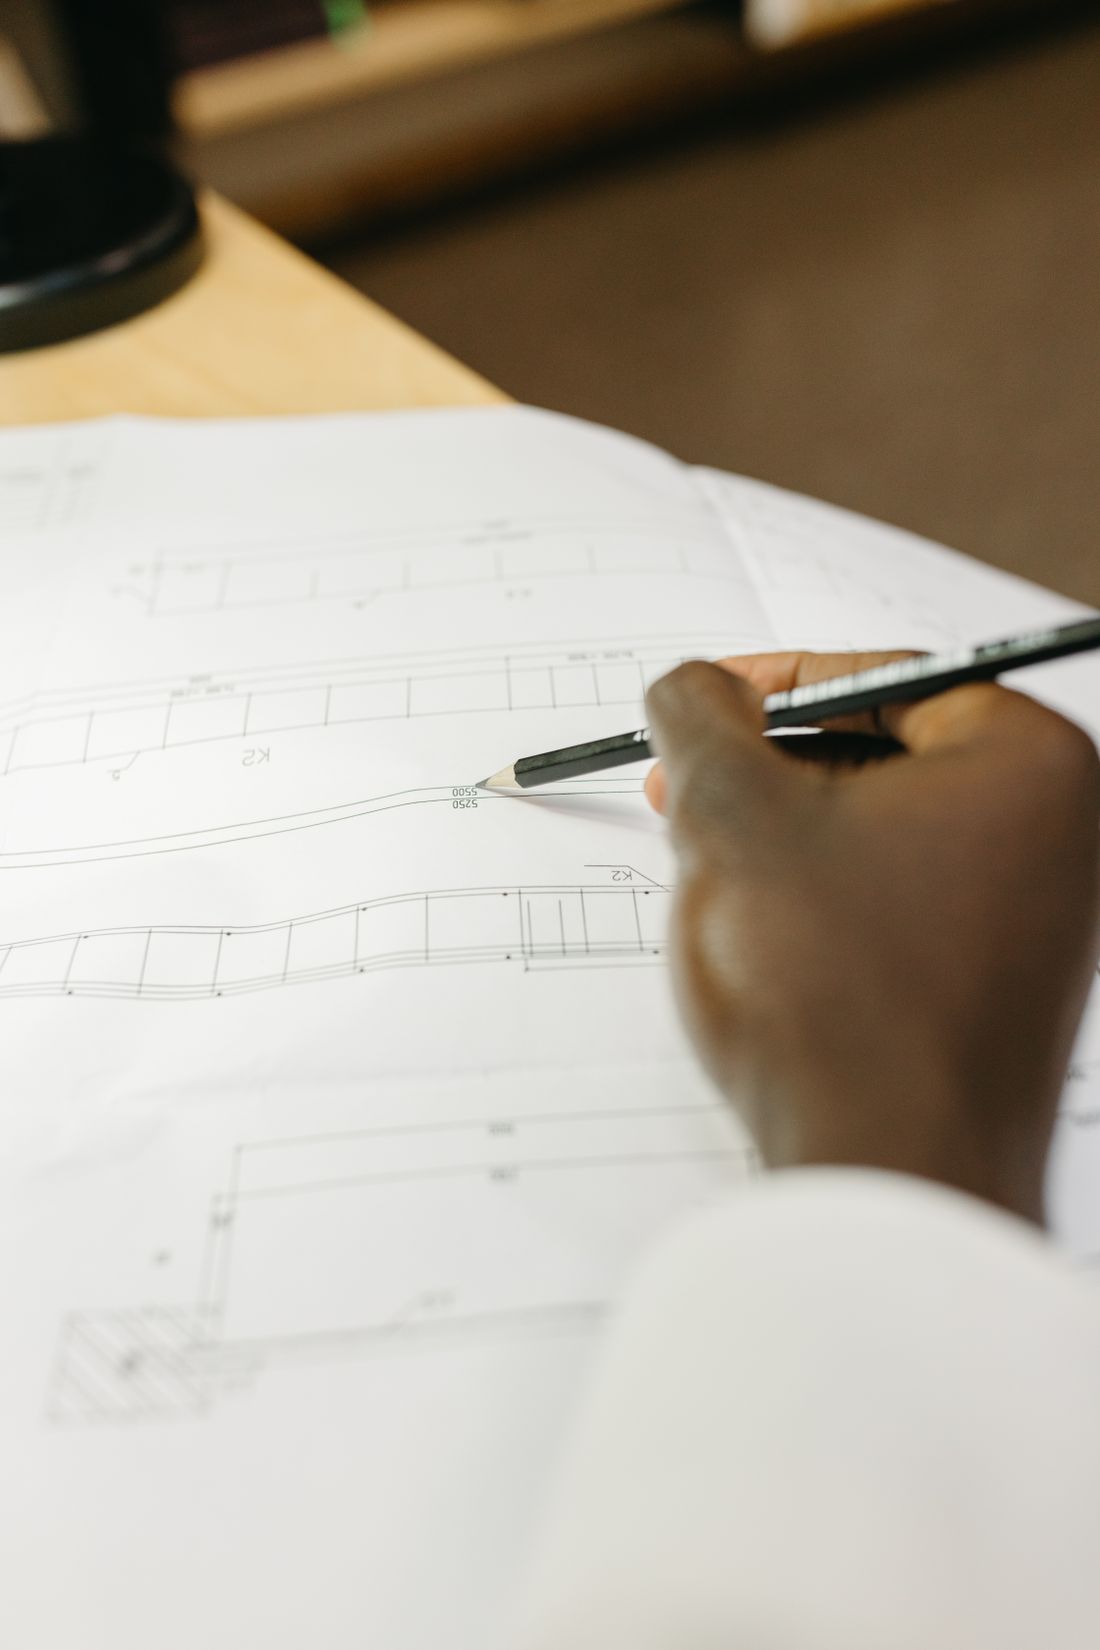
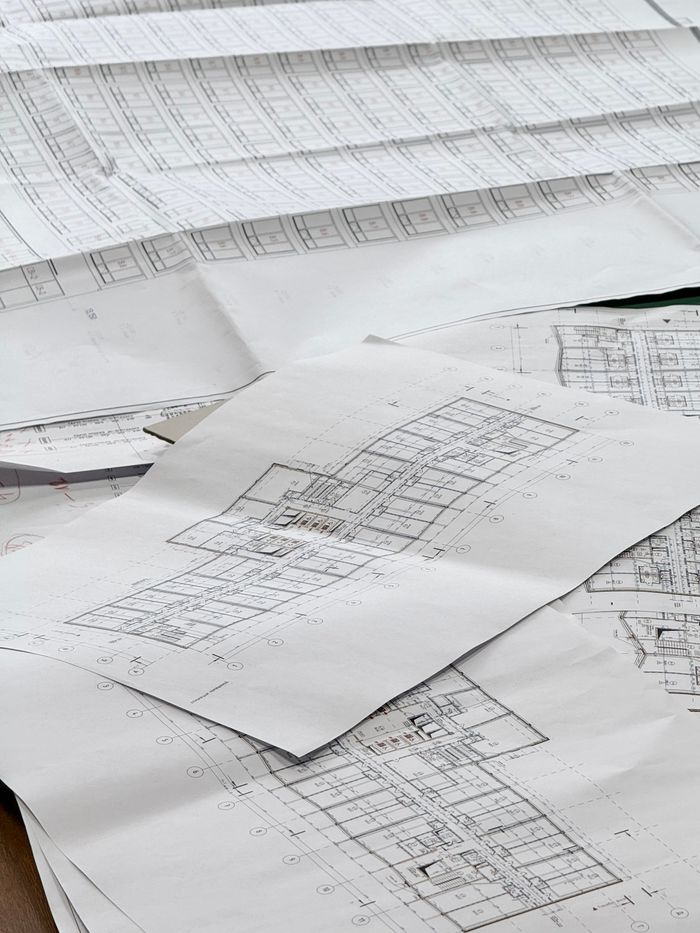
Architecture Permit Set
Permit-ready architectural drawings designed to meet building codes and streamline the approval process.
ARCHITECTURE • STRUCTURAL • MEP DRAWINGS • BOQ
We blend architectural vision with engineering precision to deliver innovative, code-compliant designs that shape exceptional residential, commercial, industrial, and institutional spaces.
Founded in 2007, ARCHCRAFT is an international practice operating at the intersection of architecture, structural engineering and interior design. We design buildings that are quietly intelligent — engineered to perform, composed to endure.
From private villas to mixed-use towers, our work is bound by a single philosophy: structure and beauty are not separate disciplines. Every column, span and joint is an opportunity for clarity, not a problem to be hidden.
To deliver landmark structures that exceed performance expectations while elevating the human experience of place.
To be the most trusted integrated design & engineering partner for clients who refuse to compromise on precision or aesthetics.
Eight integrated disciplines under one roof, delivering a single accountable standard of quality from first sketch to final inspection.
Permit-ready architectural drawings designed to meet building codes and streamline the approval process.
Permit-ready structural drawings ensuring code compliance, safety, and construction approval.
Custom timber structural designs engineered for strength, safety, and code compliance.
Reinforced concrete structural designs built for strength, durability, and code compliance.
Custom steel frame designs engineered for strength, efficiency, and code compliance.
Integrated MEP plans engineered for efficiency, safety, and code compliance.
Fire safety plans engineered for protection, compliance, and permit approval.
Custom landscape plans that blend aesthetics, functionality, and sustainable design.
Smart building solutions designed for automation, efficiency, and sustainable performance.
Solar frame structures engineered for durability, stability, and long-term performance.
Detailed site plans for accurate layouts, permit approvals, and efficient project development.
Accurate BOQs and cost estimates for efficient budgeting, planning, and project execution.
A refined collection of architectural and engineering work where vision meets precision. Discover projects shaped by thoughtful planning, technical expertise, and timeless design across residential, commercial, industrial, interior, master planning, and MEP disciplines.
No projects match your search.
We listen first — understanding goals, budget, site and constraints.
Feasibility, zoning analysis and a programme that aligns ambition with reality.
Massing, spatial narrative and the first measurable expression of the brief.
Structural and systems design engineered for safety, efficiency and economy.
Coordinated drawings and specifications ready for tender and permit.
Sixteen specialised applications spanning design, BIM, engineering analysis and visualisation — chosen because they earn their place in the pipeline.
2D drafting, detailing and annotation industry standard.
Rapid massing studies and intuitive client walkthroughs.
BIM authoring, coordination and construction documentation.
Building structural analysis and lateral load design.
Finite element analysis for complex structural systems.
Real-time architectural rendering with rich environments.
Photorealistic lighting and physically accurate materials.
Architects and engineers averaging 15+ years across complex project typologies.
Parametric modelling and computational design applied where it earns its place.
Value-engineered structures that reduce material without reducing integrity.
98% of projects delivered on or ahead of contract schedule over the last decade.
Tolerances measured in millimetres, validated by independent third-party review.
Long-term partnerships — 7 of every 10 clients return for a second commission.
Tell us about your site, programme and timeline. We typically reply within two business days.